Small Technologies to Reclaim Abandoned Spaces
Can architects generate change rather than react to it? Toshikatsu Ienari of dot architects proposes “small technologies”: hands-on interventions that transform Japan’s abandoned factories, apartment blocks, and barns into spaces for its future.
Toshikatsu Ienari, translated by Ann Tanaka
Over the short span of the modern era, a vast range of changes have occurred in the world around us. Many factors have contributed to transformations in the conditions of urban and non-urban areas, in the scale of cities, towns, and buildings, and in the technologies, materials, and tools required to create new conditions. How should architecture respond to these multifarious changes?
I would like to discuss one such method: adaptive reuse. The term refers not so much to the question of how to adapt or reuse architecture in response to changes that have already occurred, but rather to the idea that we should take the lead in initiating changes in architecture that enable people to live more fulfilling lives. The concept challenges us to find within ourselves the will to actively create change, rather than passively adjusting to changes imposed from without.
The will to utilize architecture
Architect Osamu Ishiyama has written that the safe return of Apollo 13 to Earth thanks to improvised repairs was a turning point in our view of technology.1 In other words, the Apollo 13 incident taught humanity the value of technologies that enable us to survive by making repairs or renovations with the materials on hand when more advanced, innovative technologies fail us. In applying this understanding to architectural pursuits, we need to answer two questions: What was the original architecture like? And what sort of technology would allow us to adapt or reuse that architecture as we wish?
Architecture must serve as a vessel that can accommodate technologies of the sort that were used to repair Apollo 13. Instead of focusing exclusively on technical innovation and high-level performance, we must also nurture technologies that “return home” to people’s daily lives. Apollo 13 teaches us, I believe, that architecture, too, needs the kind of wisdom and skills inherent in human beings that got Apollo 13 safely home when the most advanced technologies were not enough.
Such modern building types as the factory, the school, the office building, and the apartment house are designed to maximize economy, efficiency, and profitability. The people who occupy these structures are treated as human resources engaged in work or training who must constantly be driven to improve to achieve better results. It is a fact that many buildings exude this impression when put to use as planned. But when they are no longer used for such purposes, many of these buildings prove to be highly abstract spaces that can be used for just about anything. However, such buildings tend to vanish, either physically or from our consciousness, once they are seen as no longer serving their purpose as a particular building type.
It is possible to invert the modern building type that prioritizes rationality, efficiency, and profit, and find value instead in adapting and reusing such structures in any number of plain yet appealing ways? The plainness of such architecture is precisely what makes it a space of diverse possibilities that transcend nationality, ethnicity, or religion. Does this view sound too optimistic? In any event, I think we can say that when buildings that no longer serve their original purpose disappear, it is not necessarily because of their design, but because we have lost the skills for using such buildings. These skills consist of techniques for improvising the repair and renovation of buildings; they are “open-system technologies” that connect us to the future by utilizing resources at hand to, in Ishiyama’s words, “return home.”
I am not saying that plainness is a virtue in newly constructed buildings because it maximizes the return on speculative investment. What I mean is that we actively aim to restore, with our own hands, abandoned spaces that appear highly abstract in their lack of outstanding design characteristics—think of the former factories, apartment blocks, barns and warehouses left in urban spaces overdeveloped by the excesses of a capitalist economy, and in the non-urban spaces exploited by that development. What is demanded of us is the resolve to realize, through architecture, changes that will achieve a future we desire, one grounded in the reality of our daily lives. With that resolve, we need to reclaim spaces by applying a battery of small technologies we can handle on our own.
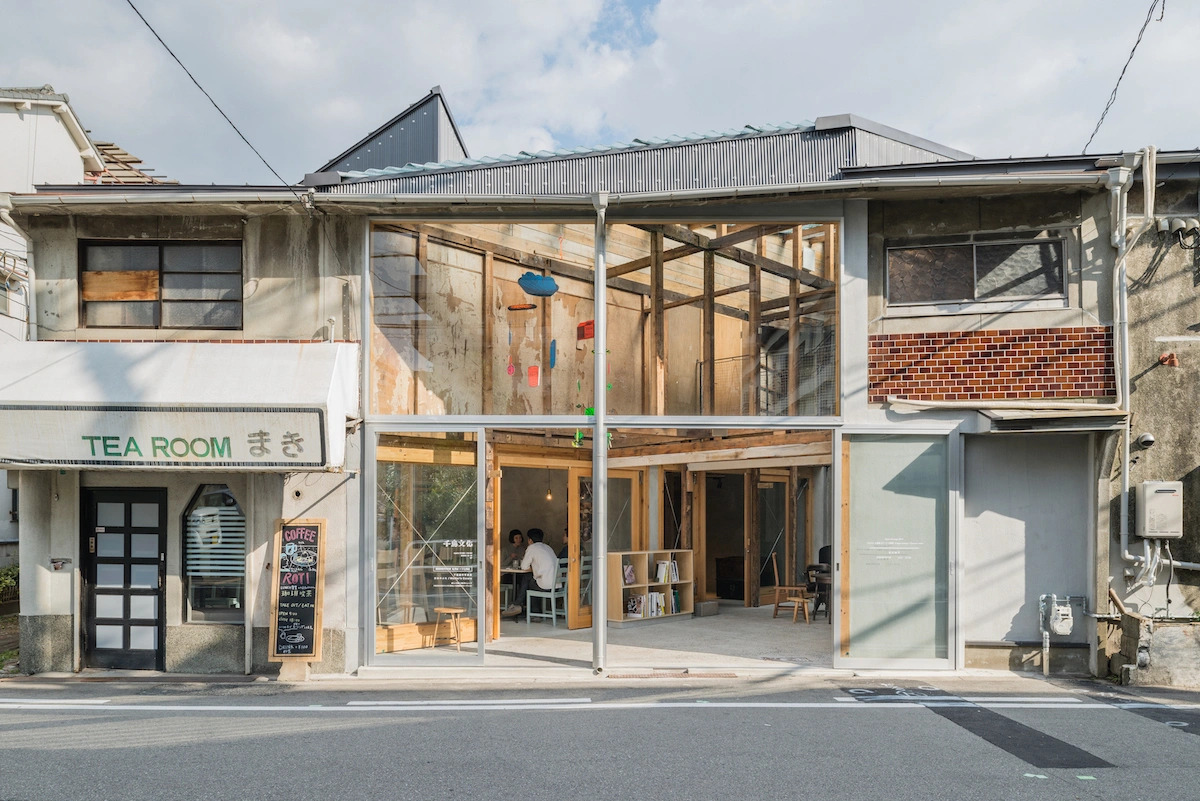
dot architects, Chidori Bunka. Exterior view
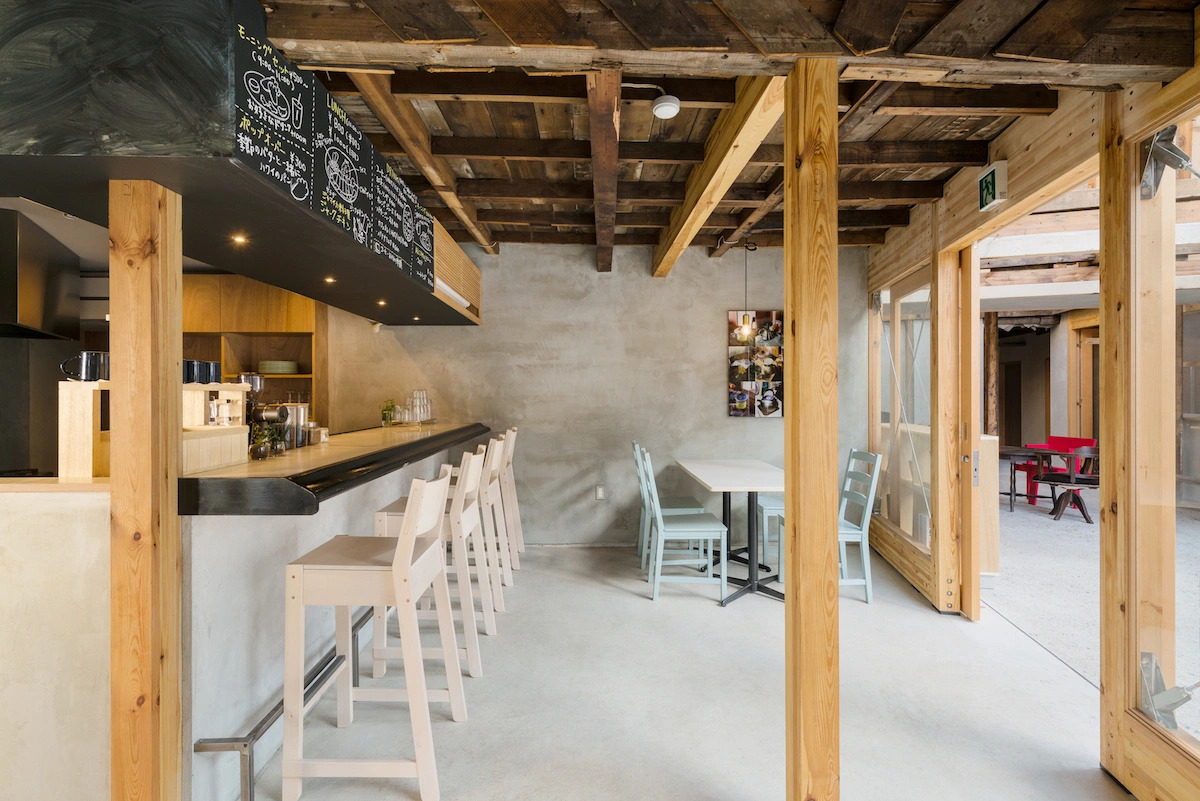
dot architects, Chidori Bunka. Interior view
1. Chidori Bunka: Streamlining circulation paths and concentrating neighborhood functions
During Japan’s postwar high-growth period, as the population of Osaka became concentrated in the central city, many apartment houses of simple wooden construction were built under the collective monicker of bunka jutaku, or “culture housing.”2 Around 1955 a bunka jutaku known as Chidori Bunka Residence was built to house workers in the Kitakagaya district near Osaka’s South Harbor (Nanko). The ground floor consisted of shops, with the residential units on the second floor. A survey revealed that most of the construction materials were recycled from dismantled buildings, and that additions were made in an ad-hoc manner, resulting in a highly unstable structure.
In 2009, Chishima Real Estate Co., the owner of Chidori Bunka Residence, launched a project to revitalize Kitakagaya with creative activities by inviting artists and other creators to live and work in the depopulated neighborhood, thereby increasing its overall appeal. As part of that plan, Chishima asked us to turn Chidori Bunka Residence into a neighborhood cultural center. We were told that either renovation or scrap-and-build was acceptable. We chose the former option as an extension of the practices of adaptation and reuse that had been carried out there to date. We began with a survey of the building’s current state.
The ground-floor businesses had all closed, and the second-floor apartments were all vacant. The second floor was a warren of irregularly-shaped rooms with a central corridor snaking among them. The layout was so labyrinthine that we still couldn’t grasp it in its entirety after just two or three visits.
The project team, which included us and the realtor who owned the building, discussed how to proceed with its renovation and management. Our design policy was to reinforce the structure and to streamline flowpaths in the building without making major changes to the existing floor plan or surfaces. Structural reinforcement consisted of inserting new wooden members into the existing structure. Whereas the original circulation entailed separate access to each shop or apartment from outside, we opened up a two-story glass atrium space on the side facing the street, through which people would enter to access various spaces inside. We also tried to retain the original finishing materials as well as traces (such as graffiti and nameplates) of the lives of past residents. Finally, we sought to create a small-scale, multifunctional space that could be readily modified, and that would concentrate under one roof various gathering-place functions, including a cafeteria, shop, bar, and gallery, that had not previously existed in the neighborhood, or had existed in very small numbers.
2. Coop Kitakagaya: Space for another kind of society
Coop Kitakagaya is a cooperative studio space that occupies a renovated former factory. It is a place where members of nonprofits and other groups gather to engage in a variety of pursuits: art, alternative media, archiving, architecture, community studies and more. As the number of groups using the space has increased, they have gradually modified it with their own hands. It might be described as a “cooperative studio for putting another kind of society into practice.”
Early in the 20th century, when Osaka was known as the “Manchester of the Orient,” Kitakagaya was a bustling hub of the shipbuilding industry. But Kitakagaya’s shipyards were too small to adapt to the growing size of the world’s ships. Also, with the transformation of the industrial structure in Japan’s cities, the population of workers rapidly dwindled, and the neighborhood began to hollow out.
Chishima Real Estate, which owns much of the land in this district, had left the closed shipyard lots undeveloped, instead focusing on the quick profits to be made by turning smaller properties into low-maintenance coin parking lots. This trend, however, had cost the district much of its appeal. It was in these circumstances that dot architects, together with an art-related nonprofit and a designer, leased a low-rent abandoned factory from Chishima and began to manage it jointly as a cooperative studio.
We tried to leave the former factory as it was to the extent possible, adding the minimum necessary structural reinforcement, insulation and so on. To avoid the undesirable chain reaction of stylish renovation establishing an image that adds value to the building and the community, which in turn causes rents to rise, our strategy was to put the building to use while retaining its “abandoned house” ambience. Ironically, however, this neighborhood has indeed grown popular, and our landlord has been trying to raise our rent. One must be aware of the possibility, then, that spaces and activities created by one’s own hands may serve as a profit-making engine for real estate owners.
3. Domaine Tabi: Pushing back against urban-rural inequity
We are currently working on a winery in Kami-ozo, Kita-ku, Kobe city in Hyogo prefecture. Kobe is divided into two parts, north and south, by the Rokko mountain range. The southern part of the city is urban while the northern part is rural. Northern Kobe is a very convenient location, because it can be reached in only 30 minutes from downtown via a tunnel under the mountain. Historically, the rural north supplied workers, food, and other resources to the urban south, while the city sent massive quantities of trash and excess soil from construction projects north, where it was dumped in the rural valleys. The natural landscape was also cleared to build leisure facilities, shopping malls, and housing projects, as well as to park heavy equipment, thus creating an inequitable relationship between the city’s urban and rural areas.
This winery took over a 2.4-hectare vineyard on the verge of being abandoned. The winery owner’s objective is to produce wine on a small scale with a flavor unique to its terroir, and without using herbicides, chemical fertilizer, cultured yeast or antioxidants.
Construction is nearly completed on the winemaking facility and workshop we designed to occupy a renovated compost shed and cow barn close by the vineyard. Using locally acquired scrap materials, we reinforced the structures but retained such elements as the wooden frames of the stalls separating the cattle, incorporating these into the workshop area. Since sheds and barns of this sort do not entail creative planning, they are especially easy to convert to other uses. We believe there is tremendous significance in creating spaces in a locale through collaboration with like-minded individuals from different fields.
Footnotes:
- Toshikatsu Ienari is a Japanese architect and co-founder of the Osaka-based studio dot architects. His practice engages a variety of work from architectural design and planning to research, construction, and art projects. Outside of practice, he is a professor at the Kyoto University of Art and Design and lecturer at the Osaka College of Technology. Ienari holds degrees from the Faculty of Law at Kansai University and from the Osaka College of Technology.